

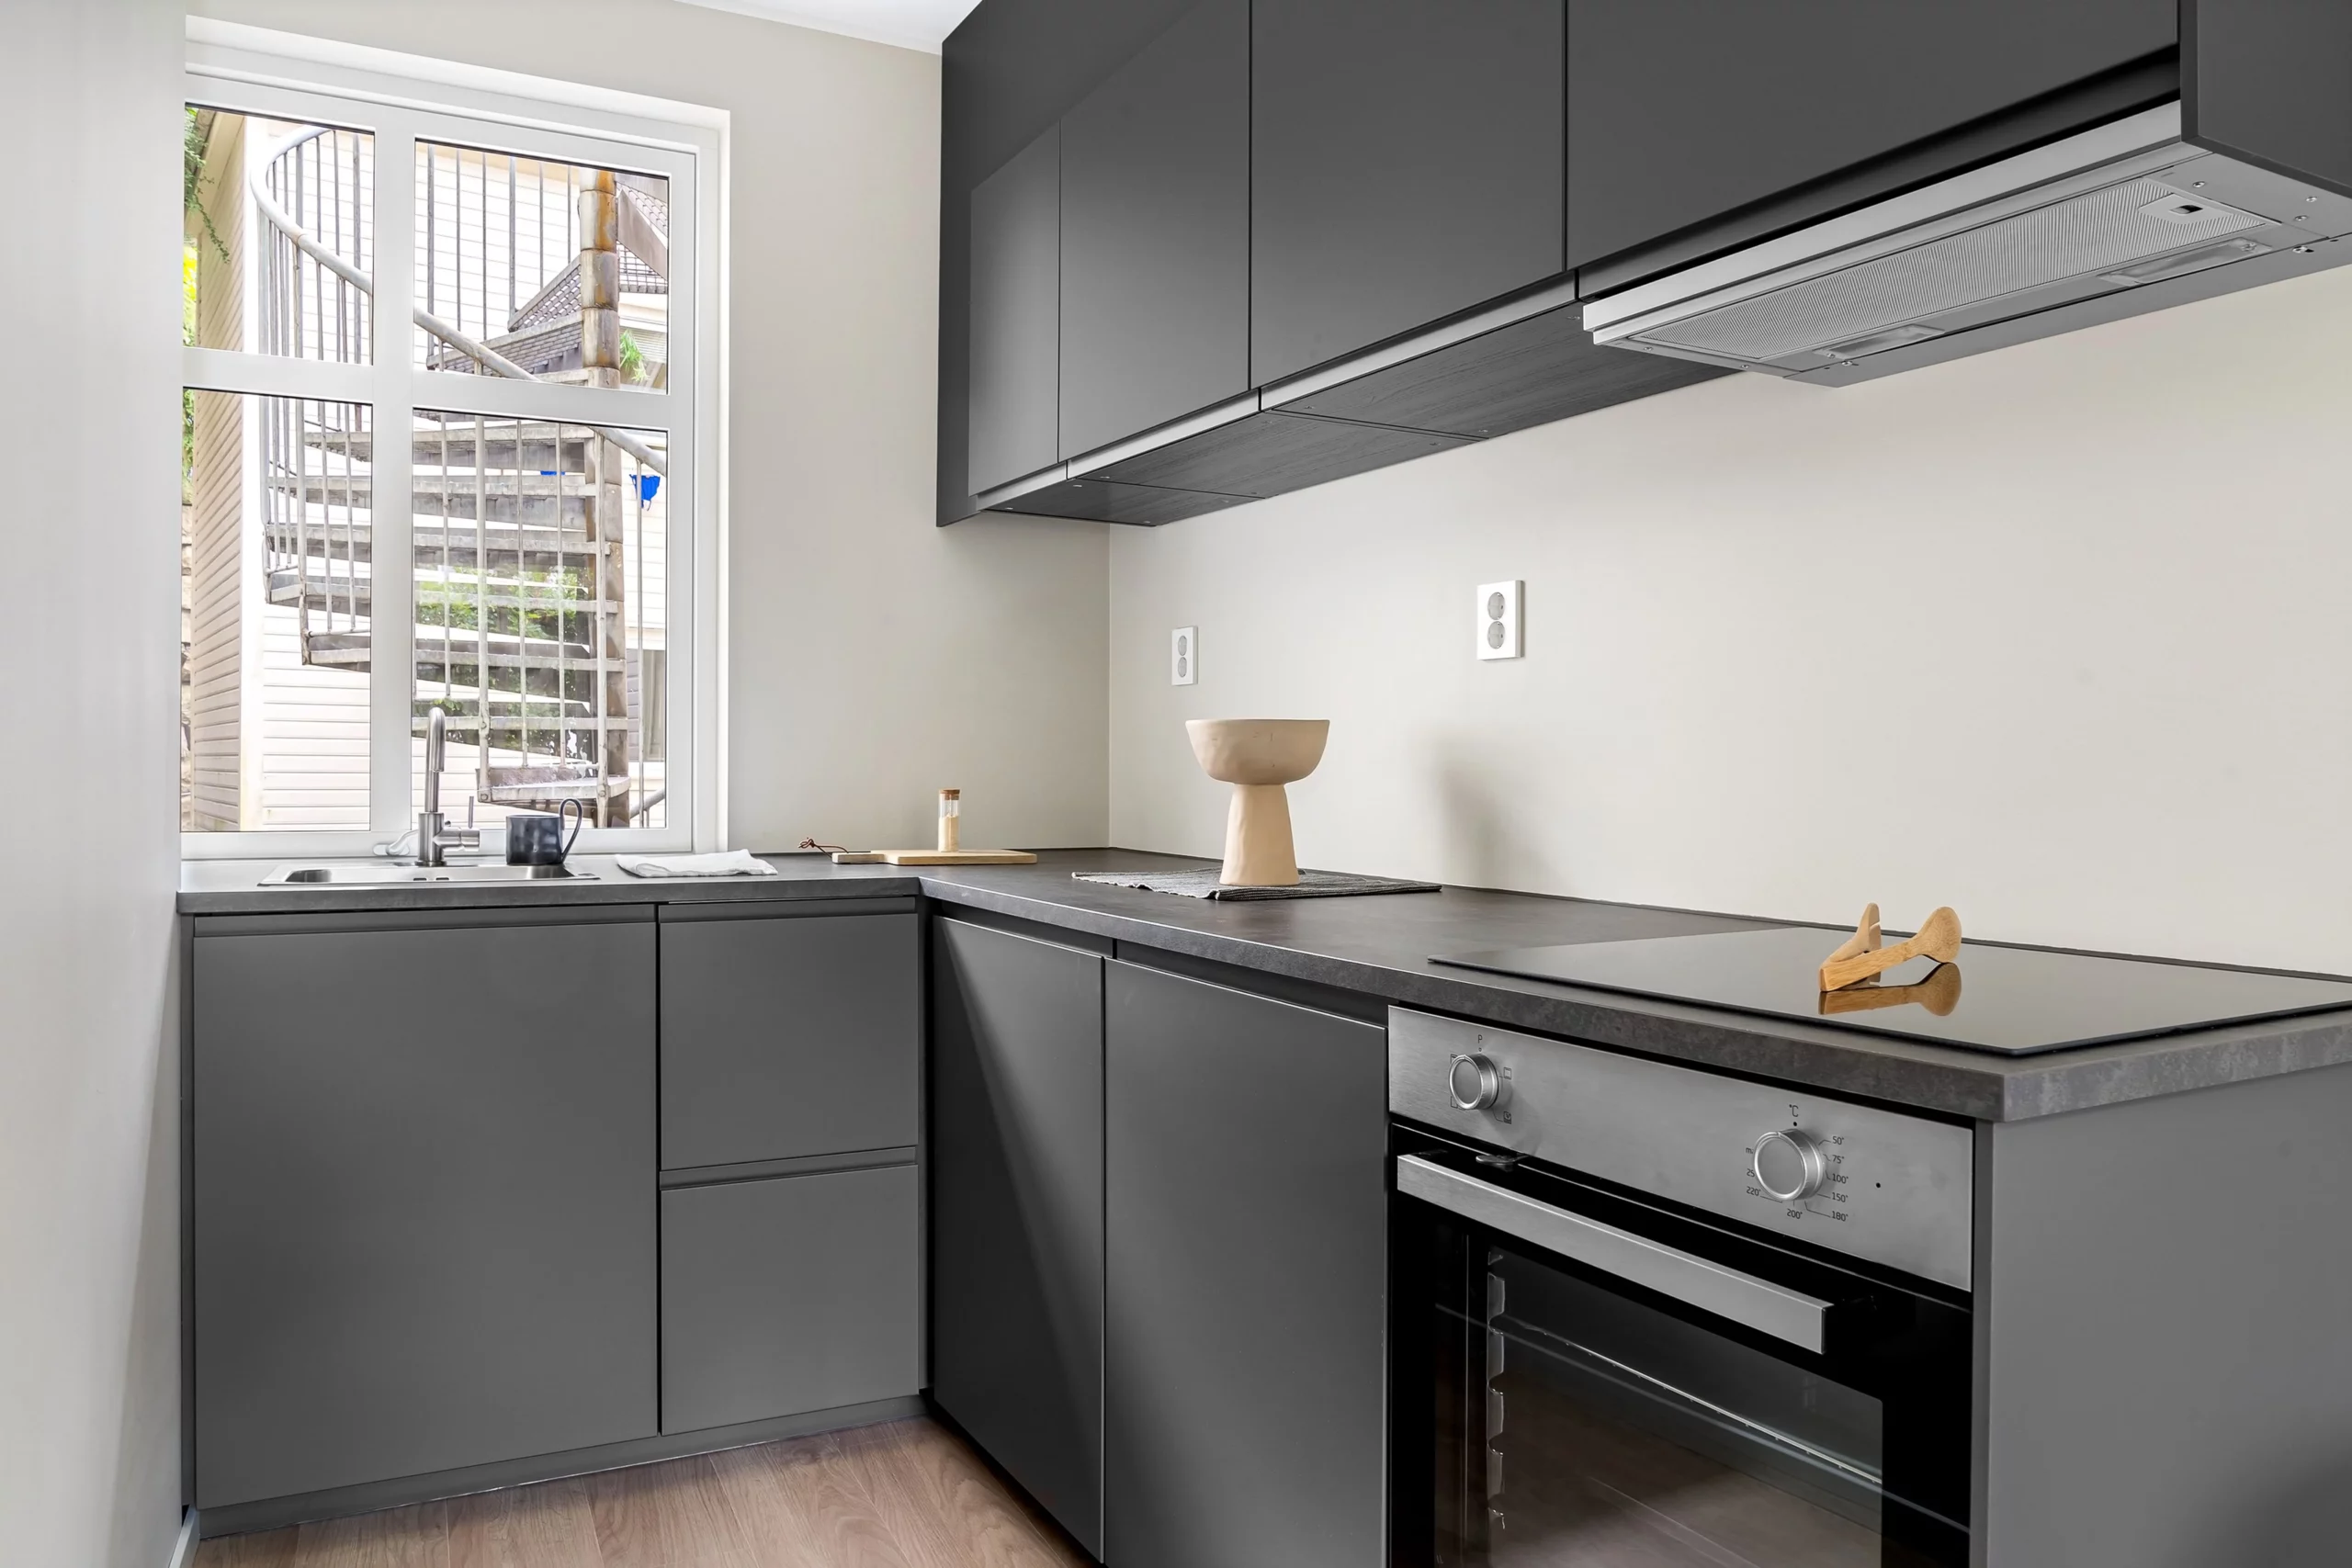
The CorpoClair Method®
Understand. Budget. Prepare. Three levels that build on each other, four technical strands and one purpose: to decide before you commit.
Technical assessment
A visual assessment of the visible and accessible parts of the building, on site, without demolition or destructive testing.
- Envelope
- Roof
- Visible structure
- Façades
- Apparent stability
- Damp
- Water ingress
- Ventilation
- Heating
- Plumbing
- Electrics
- Insulation
- Window frames
- Joinery
- Finishes
- Painting
- Kitchens
- Bathrooms
- Renovation
Objective
Identify the items that call for a specialist trade, and the risks likely to affect the project.
What this assessment is not
It does not constitute a statutory survey, an expert appraisal, a structural study, an electrical inspection or an energy audit. Its purpose is precisely to identify the points that warrant the involvement of an approved specialist.

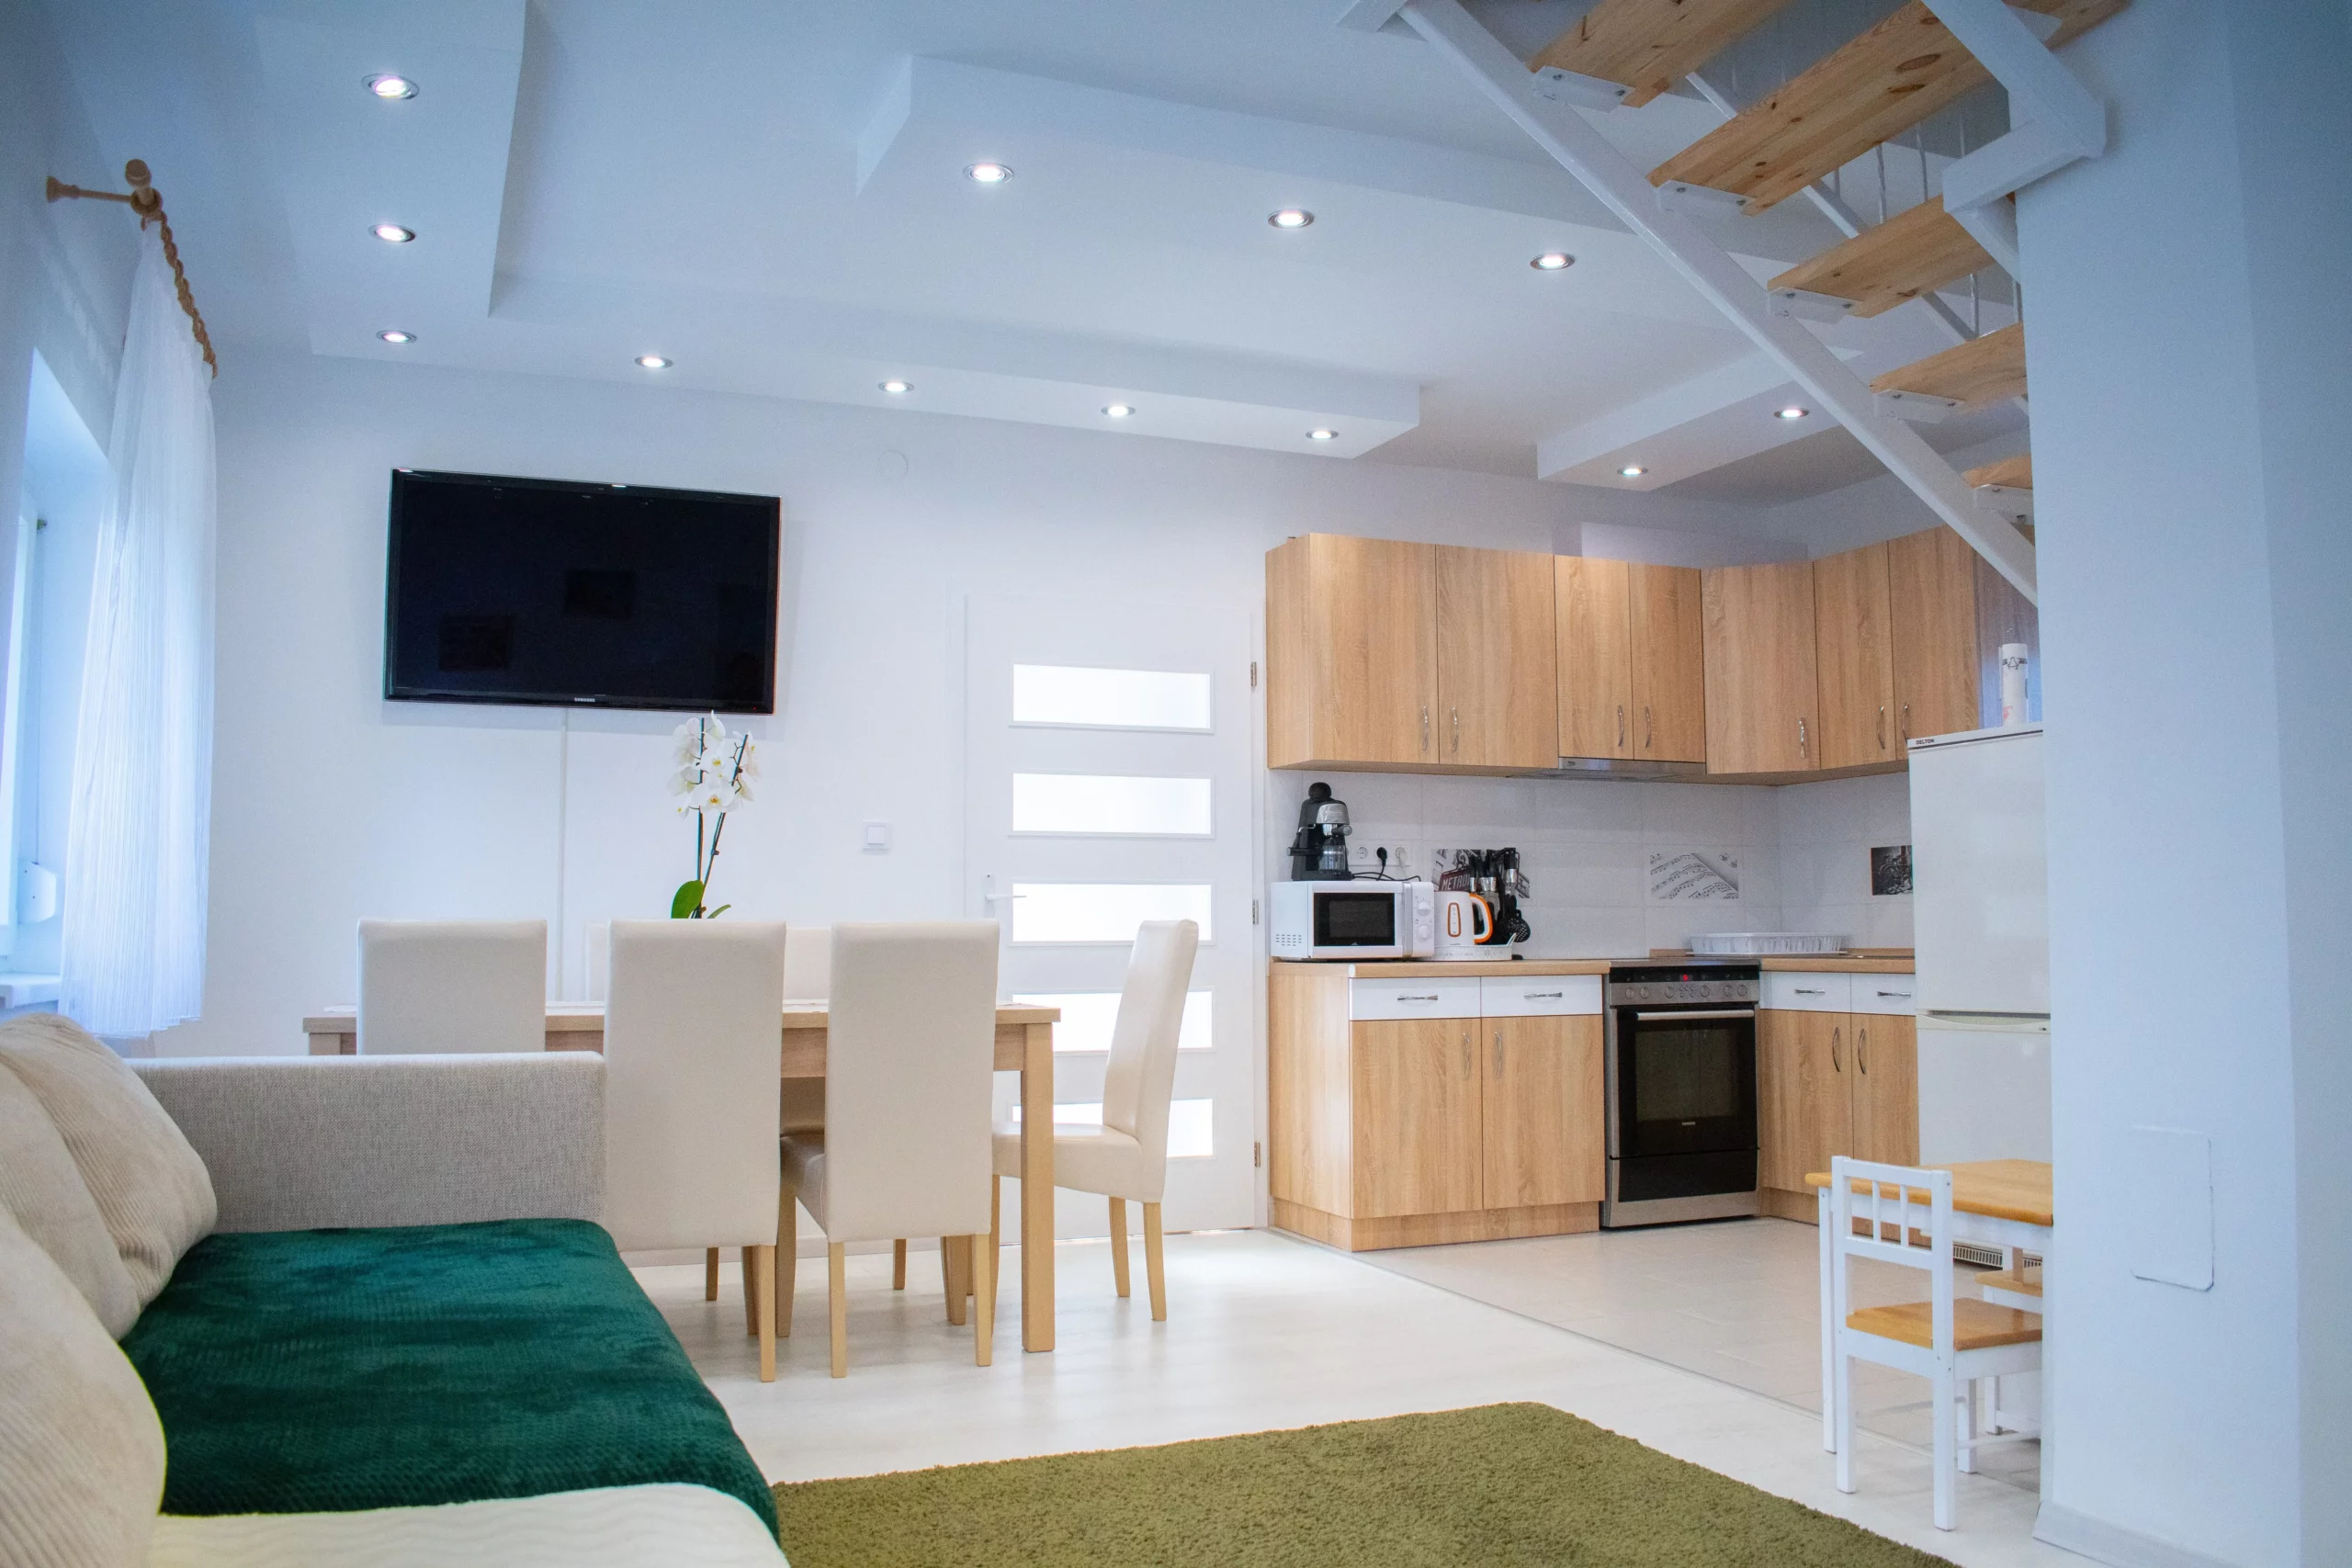
Budget estimate
A realistic envelope, built on field experience, technical ratios and the prices actually charged.
- Overall view of the budget
- Breakdown by trade
- Breakdown by works item
Please note
This is a provisional budget, not a quote. Its purpose is to place you in the right order of magnitude and to let you spot a quote that makes no sense.
Structuring the project
We turn a list of works into an ordered project, before any contractor is approached.
- Priorities
- Phasing
- Logical order of works
- Dependencies between trades
- Works that can be deferred
- Technical and budgetary trade-offs

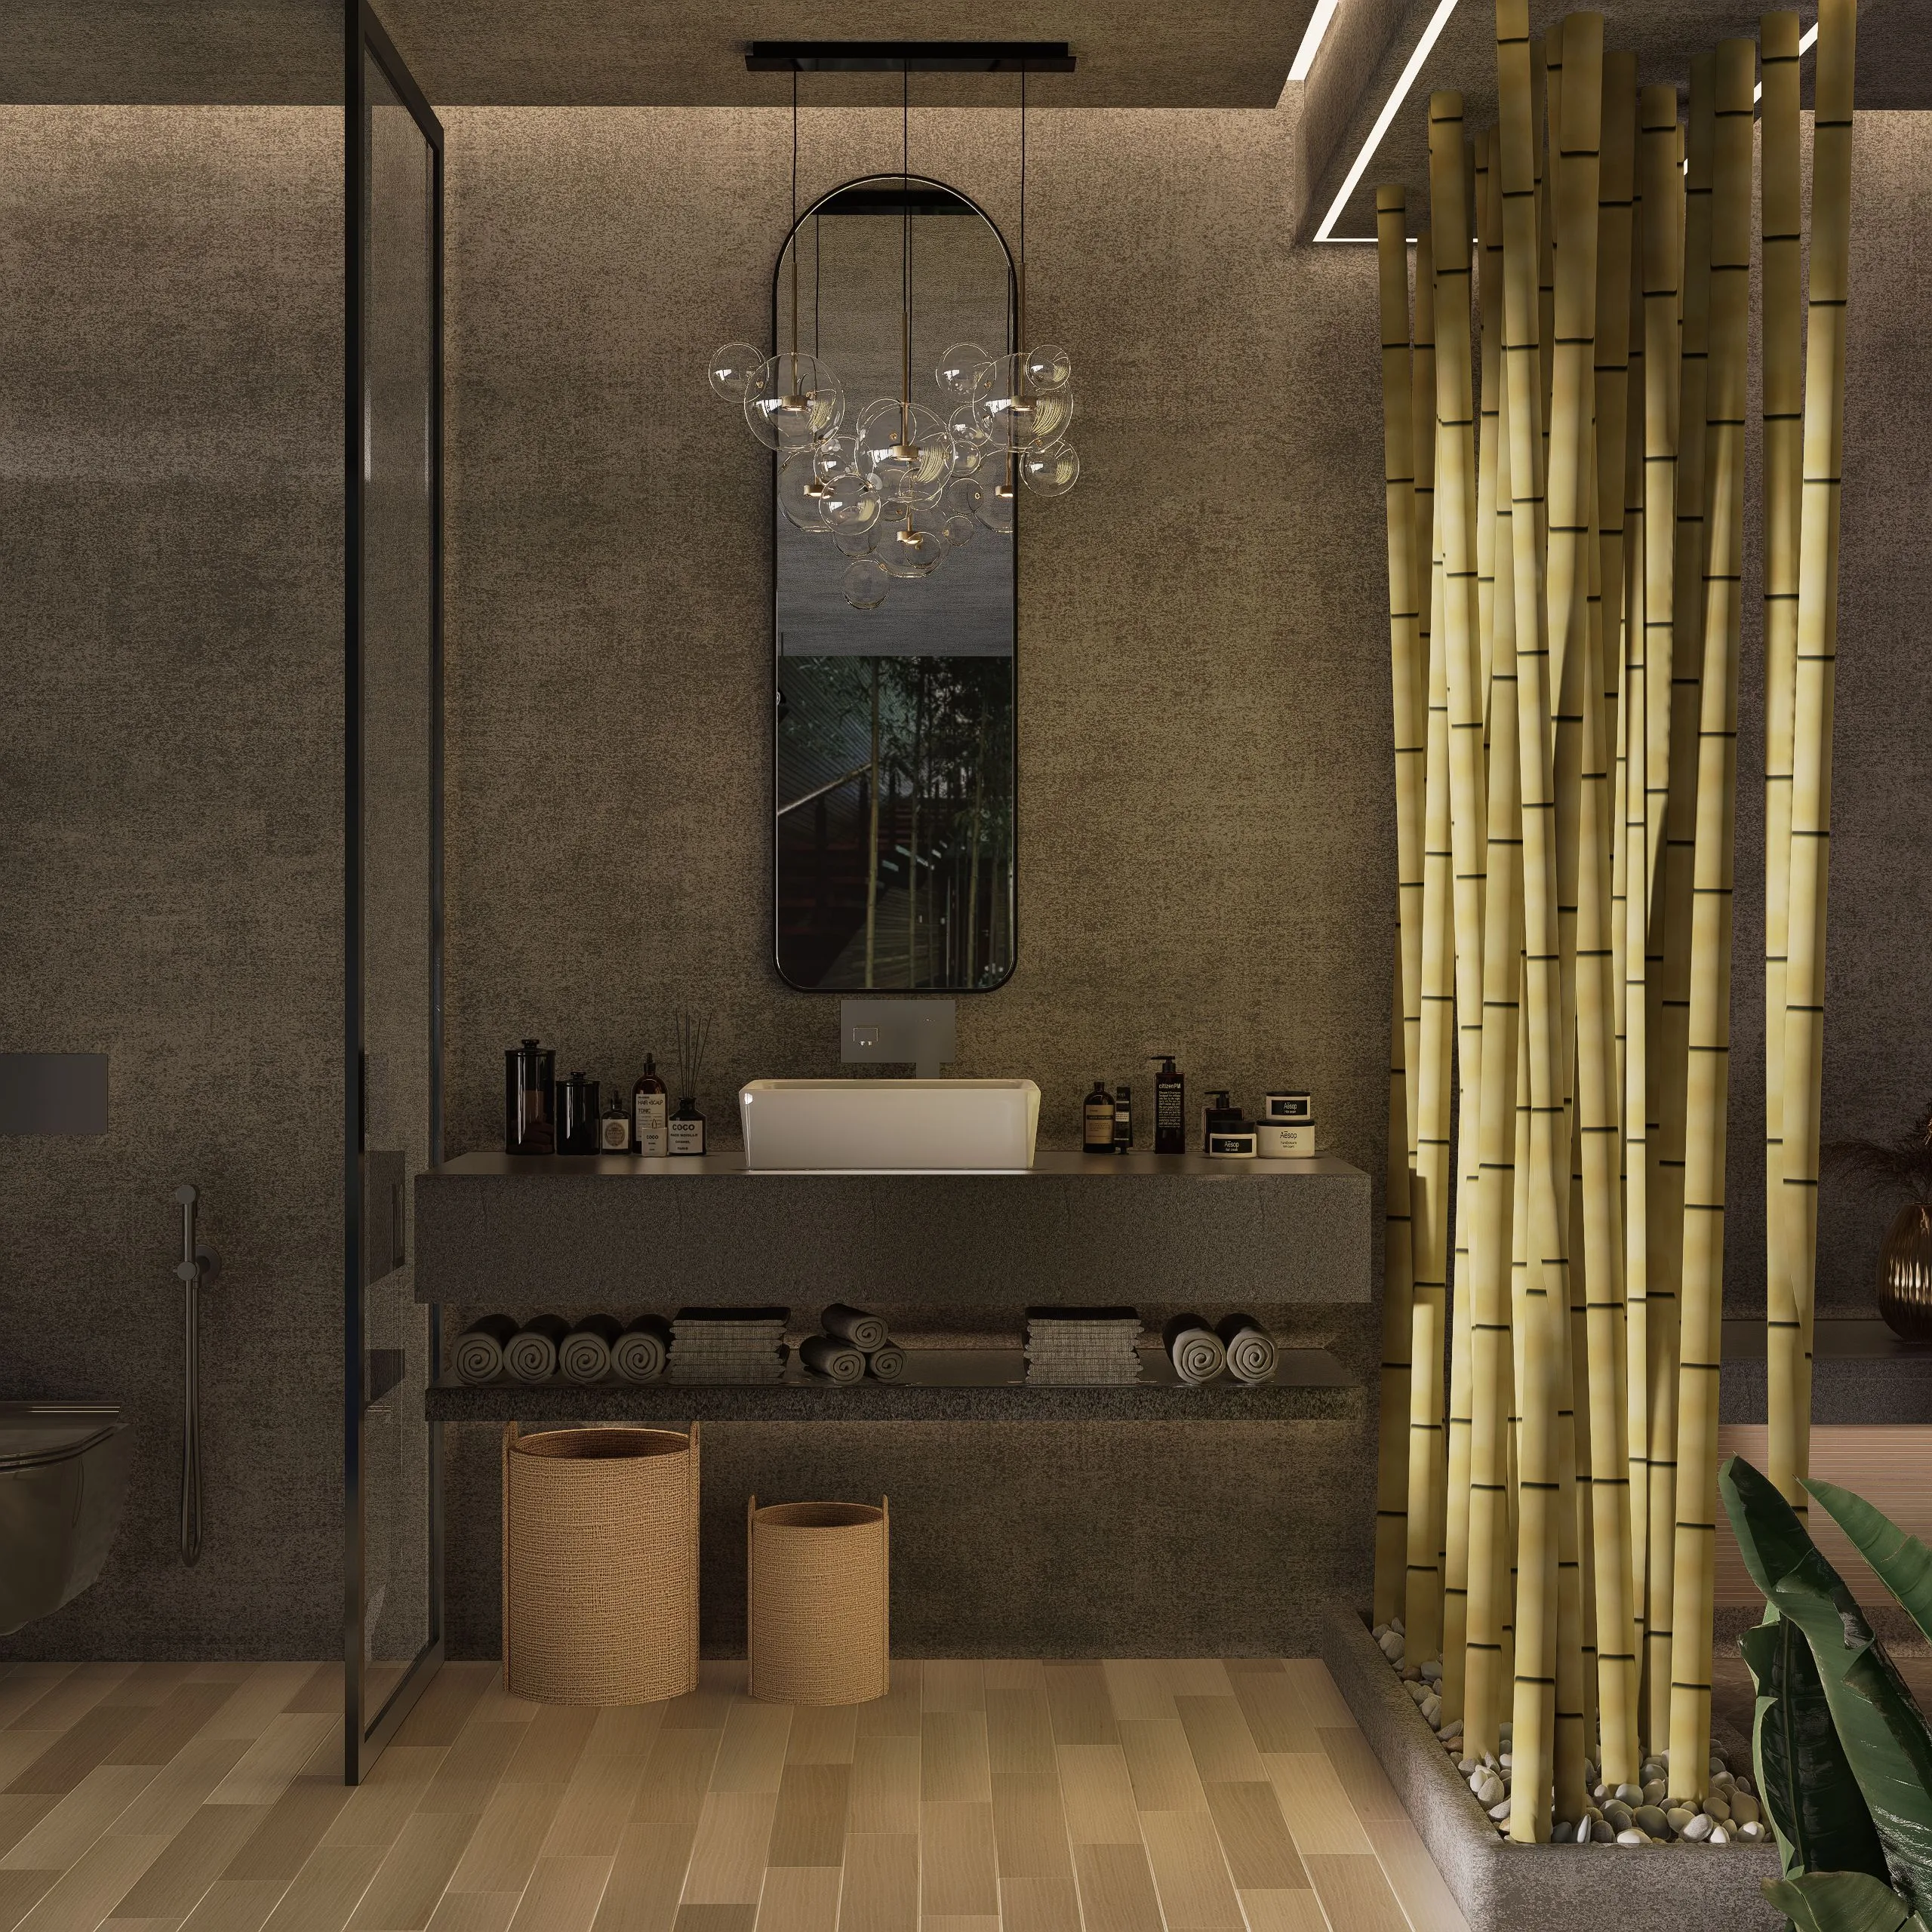
Preparing the consultation
We equip you to approach contractors with a clear reading grid and objective criteria.
- Trades to approach
- Order of consultation
- Documents to request
- Insurance to verify
- Useful certificates
- Comparison criteria
- Reasonable deposits
- Contractual points
- Warning signs
Three packages, depending on how far
you wish to go.
Each level includes the previous one. You can move from one to the next at any time.
Understand
- Concise technical assessment
- Illustrated report
- Works prioritisation
Budget & Structure
- Everything in C1
- Budget estimate
- Budget by item
- Phasing of the works
- Renovation roadmap
Consult and prepare
- Everything in C1 and C2
- Preparing the consultation
- Method for selecting contractors
- Comparative analysis of quotes
- Administrative and contractual points to check
- Complete CorpoClair file
Indicative fees, excluding VAT. The final amount depends on the type of property, its floor area and the scope of the project; it is confirmed in writing before any work begins.
When a visual assessment
is not enough.
A damp patch can have five different causes. When looking is not enough, we propose further checks in order to understand what is actually happening.
Carried out by CorpoClair when they fall within its scope, or entrusted to specialist professionals from its network when the investigation falls outside that scope.
Strictly what is needed
Every investigation answers a precise question that has a real impact on the budget or the phasing.
Your prior agreement
Nothing is undertaken without your explicit approval, once the purpose and the cost have been explained.
The least invasive option
Whenever possible, we favour the method that disturbs the fabric of the building the least.
The documents handed over
at the end of the assignment.
Technical assessment of the property
Structured budget estimate
Renovation roadmap
Logical order of works
Method for consulting contractors
Preparation checklist
The exact scope depends on the level chosen. These documents are estimative and preparatory: they replace neither a statutory survey, nor an expert appraisal, nor a specialist technical study.
How an assignment unfolds.
First conversation
The property, the timeline, your intentions. We tell you whether our involvement makes sense.
Site visit
Item by item assessment, photographic record, sensitive points.
Preparation
Report, costing, phasing, roadmap.
Handover
The file is delivered and explained. What follows is yours.
Which package suits your project?
Tell us where you stand. We will point you to the right level, or tell you that you do not need one.